
Recessed Emergency Showers and Safety Stations



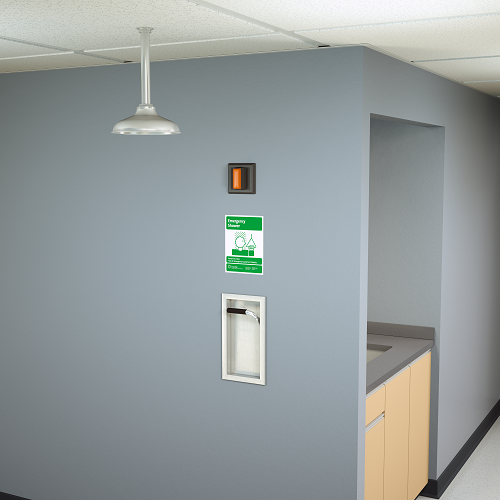
Recessed emergency units reduce wall projection and integrate showers, eyewashes or eye/face washes into finished spaces. Compare Bradley, Guardian and Haws configurations by wall depth, cabinet access, showerhead position, activation, supply and drainage—not only by the visible trim.
-

Bradley S19-125BF Barrier-Free Recessed Drench Shower with Recessed Handle and Extended Showerhead
Our Price: $1,089.20List Price: $1,556.00(You save $466.80) -
Bradley S19-125FMBF Barrier-Free Recessed Drench Shower with Recessed Handle and Flush Mounted Showerhead
Our Price: $1,075.90List Price: $1,537.00(You save $461.10) -
Bradley S19345HFB Barrier Free Recessed Drench Shower and Halo Eyewash with Recessed Shower Handle, Flush Mounted Showerhead and Tailpiece
Our Price: $4,644.50List Price: $6,635.00(You save $1,990.50) -
Bradley S19345HFBT Barrier Free Recessed Drench Shower and Halo Eyewash with Recessed Shower Handle, Flush Mounted Showerhead and P-trap
Our Price: $4,669.70List Price: $6,671.00(You save $2,001.30) -
Bradley S19345HXB Barrier Free Recessed Drench Shower and Halo Eyewash with Recessed Shower Handle, Extended Showerhead and Tailpiece
Our Price: $4,644.50List Price: $6,635.00(You save $1,990.50) -
Bradley S19345HXBT Barrier Free Recessed Drench Shower and Halo Eyewash with Recessed Shower Handle, Extended Showerhead and P-trap
Our Price: $4,669.70List Price: $6,671.00(You save $2,001.30) -
Bradley S19345JFB Barrier Free Recessed Drench Shower and Halo Eye/Face Wash with Recessed Shower Handle, Flush Mounted Showerhead and Tailpiece
Our Price: $4,746.70List Price: $6,781.00(You save $2,034.30) -
Bradley S19345JFBT Barrier Free Recessed Drench Shower and Halo Eye/Face Wash with Recessed Shower Handle, Flush Mounted Showerhead and P-trap
Our Price: $4,778.20List Price: $6,826.00(You save $2,047.80) -
Bradley S19345JXB Barrier Free Recessed Drench Shower and Halo Eye/Face Wash with Recessed Shower Handle, Extended Showerhead and Tailpiece
Our Price: $4,746.70List Price: $6,781.00(You save $2,034.30) -
Bradley S19345JXBT Barrier Free Recessed Drench Shower and Halo Eye/Face Wash with Recessed Shower Handle, Extended Showerhead and P-trap
Our Price: $4,778.20List Price: $6,826.00(You save $2,047.80) -
Guardian GBF1670 Recessed Emergency Shower, Exposed Shower Head
Our Price: $995.08List Price: $1,326.77(You save $331.69) -
Guardian GBF1671 Recessed Emergency Shower, Recess Mounted Shower Head
Our Price: $835.00List Price: $1,113.33(You save $278.33) -
Guardian GBF1672 Recessed Emergency Shower, Wall Mounted Exposed Shower Head
Our Price: $1,043.37List Price: $1,391.17(You save $347.80) -
Haws 8355WCC AXION® MSR Barrier Free Recessed Shower and Eye/Face Wash, Ceiling Mounted Showerhead
Our Price: $2,738.88List Price: $3,804.00(You save $1,065.12) -
Haws 8355WCW AXION® MSR Barrier Free Recessed Shower and Eye/Face Wash, Wall Mounted Showerhead
Our Price: $2,797.20List Price: $3,885.00(You save $1,087.80) -
Haws 8356WCC AXION® MSR Barrier Free Recessed Shower and Eye/Face Wash, Ceiling Mounted Showerhead and Drain Pan
Our Price: $3,228.48List Price: $4,484.00(You save $1,255.52)